
Available for Lease
6 Gentle Breeze
Belcara at Pacific Ridge · Newport Coast
Scroll to explore
Behind the arched wooden door and brick-framed courtyard of this Mediterranean residence lies a home that rewards attention to detail. Set within Belcara — the most intimate neighborhood in Newport Coast's guard-gated Pacific Ridge community — 6 Gentle Breeze unfolds across approximately 2,718 square feet of thoughtfully composed space where travertine stone, exposed timber beams, and wrought iron fixtures speak to the Tuscan vernacular that defines this enclave.

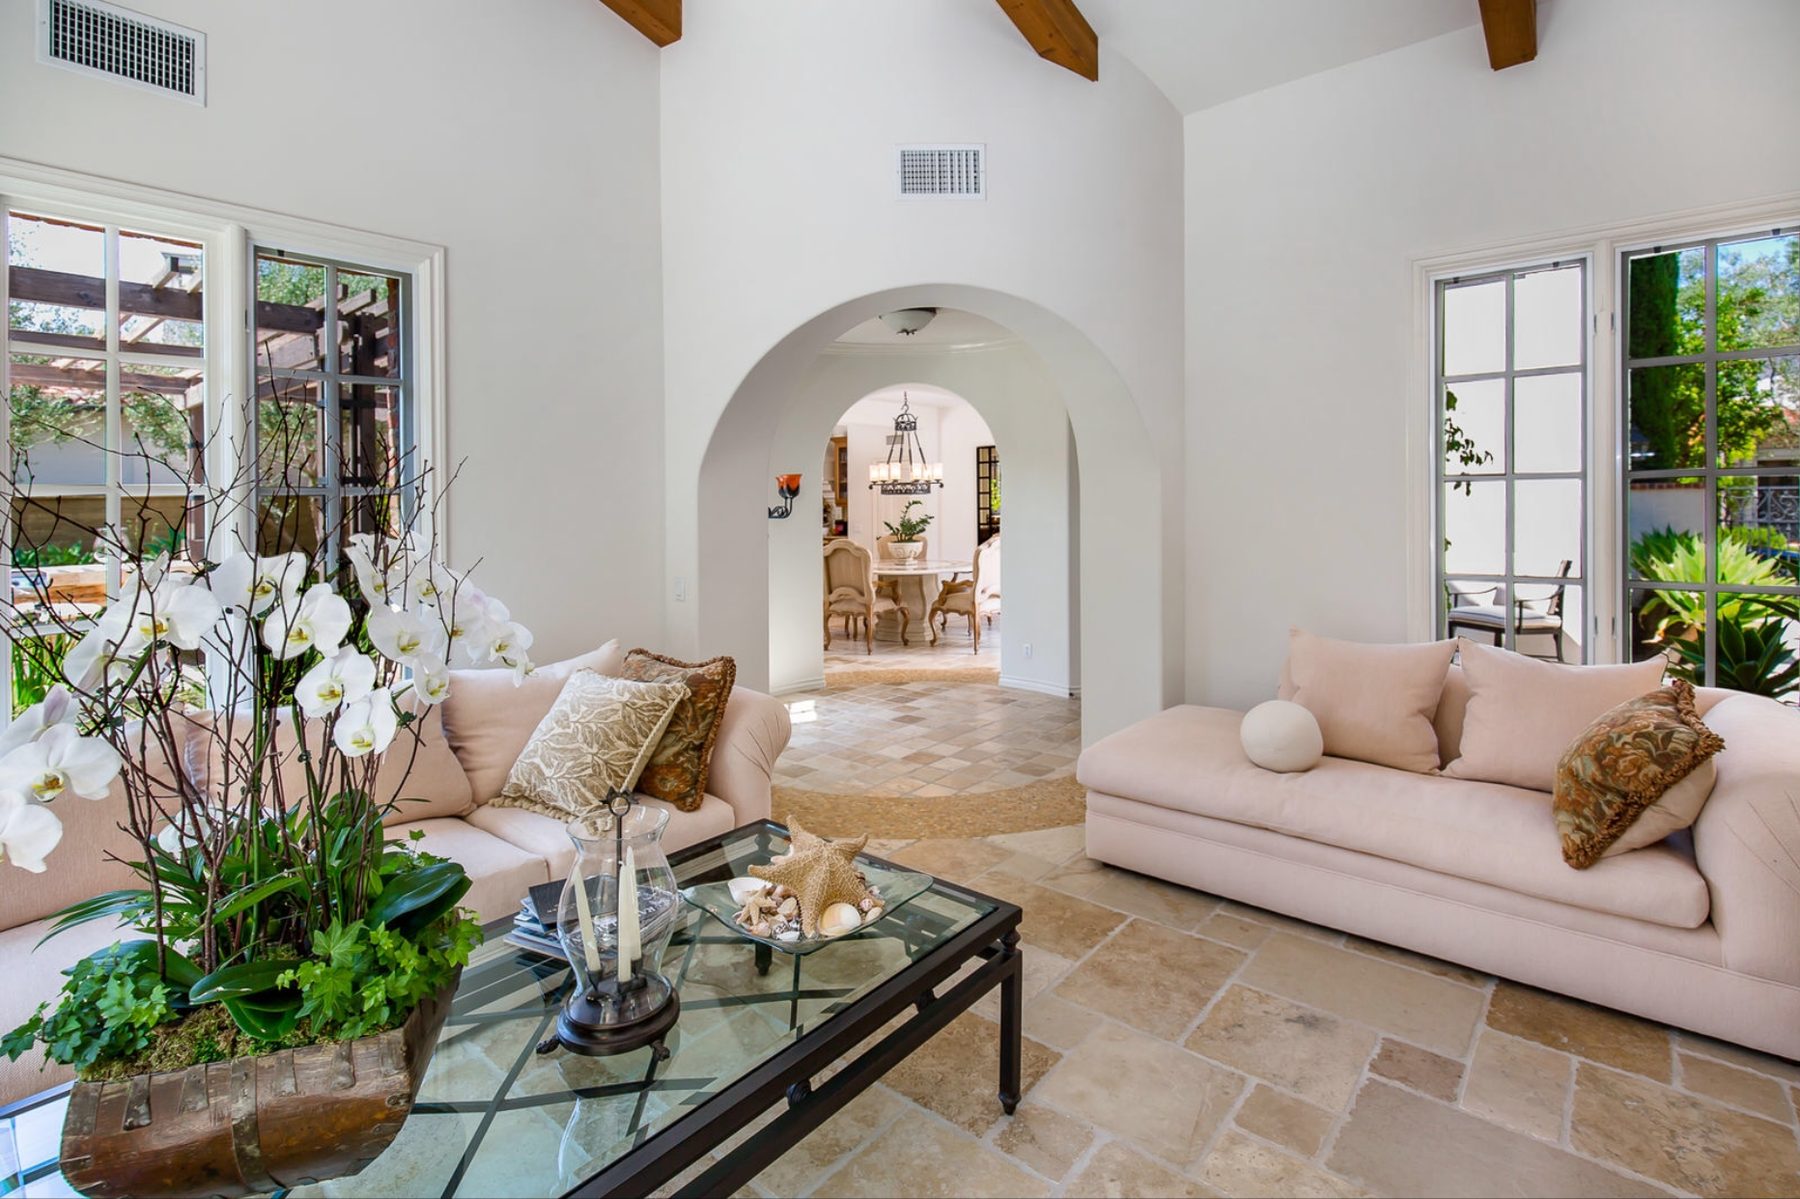
The great room anchors the home with vaulted ceilings crossed by natural wood beams and a fireplace framed in carved stone. Floor-to-ceiling windows and French doors open to the central courtyard and rear terraces, dissolving the boundary between interior and the Southern California landscape that surrounds it.
The adjacent dining area sits beneath a hand-forged iron chandelier, flowing seamlessly into a kitchen built for both daily life and serious entertaining.


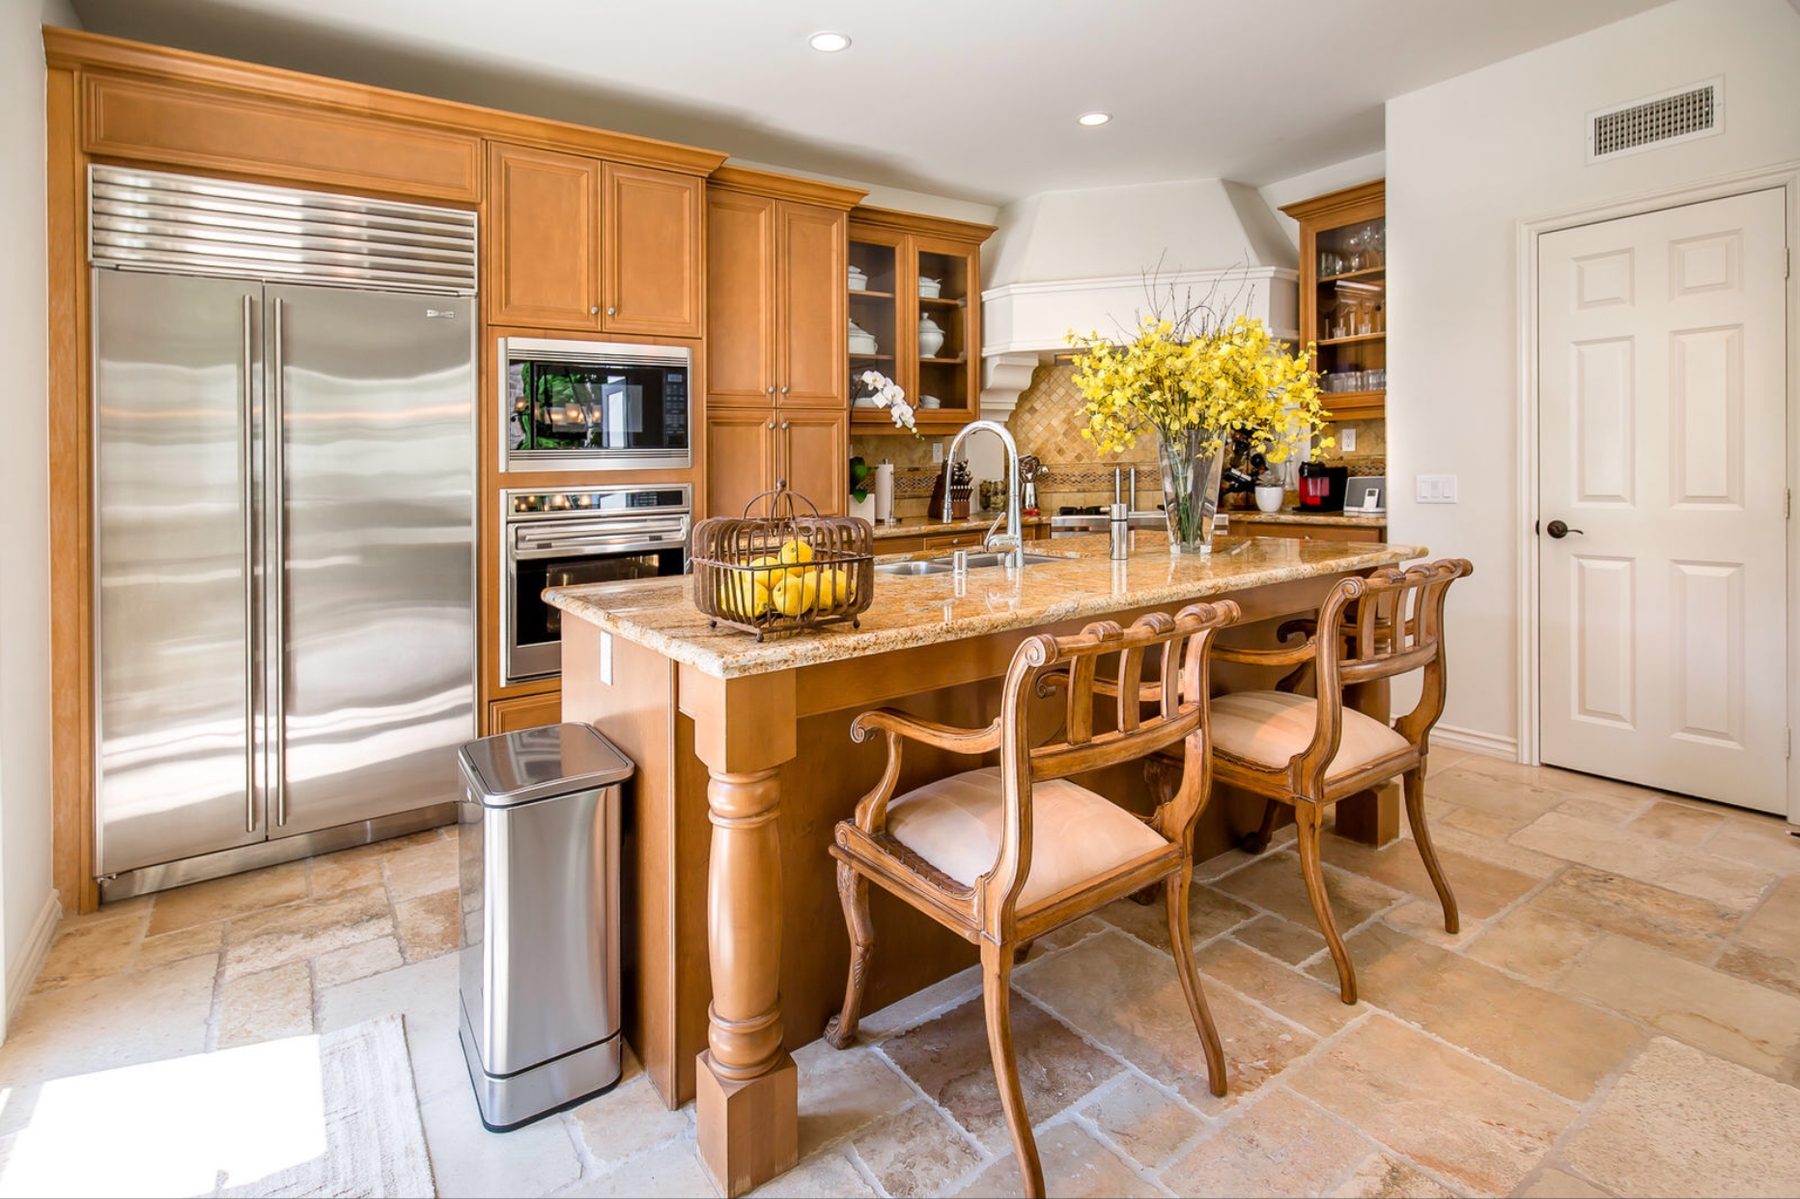
A Wolf gas range with pot filler sits beneath a custom hood, flanked by granite countertops with natural movement that catches the morning light. A Sub-Zero refrigerator anchors the galley side, while a center island with bar seating provides the casual counterpoint. A butler's pantry runs alongside with its own prep sink, double wall ovens, and a second dishwasher — two in the house, for anyone who actually cooks.
Diamond-pattern travertine backsplash, glass-front cabinetry, and professional-grade appliances — this kitchen was designed by people who cook.


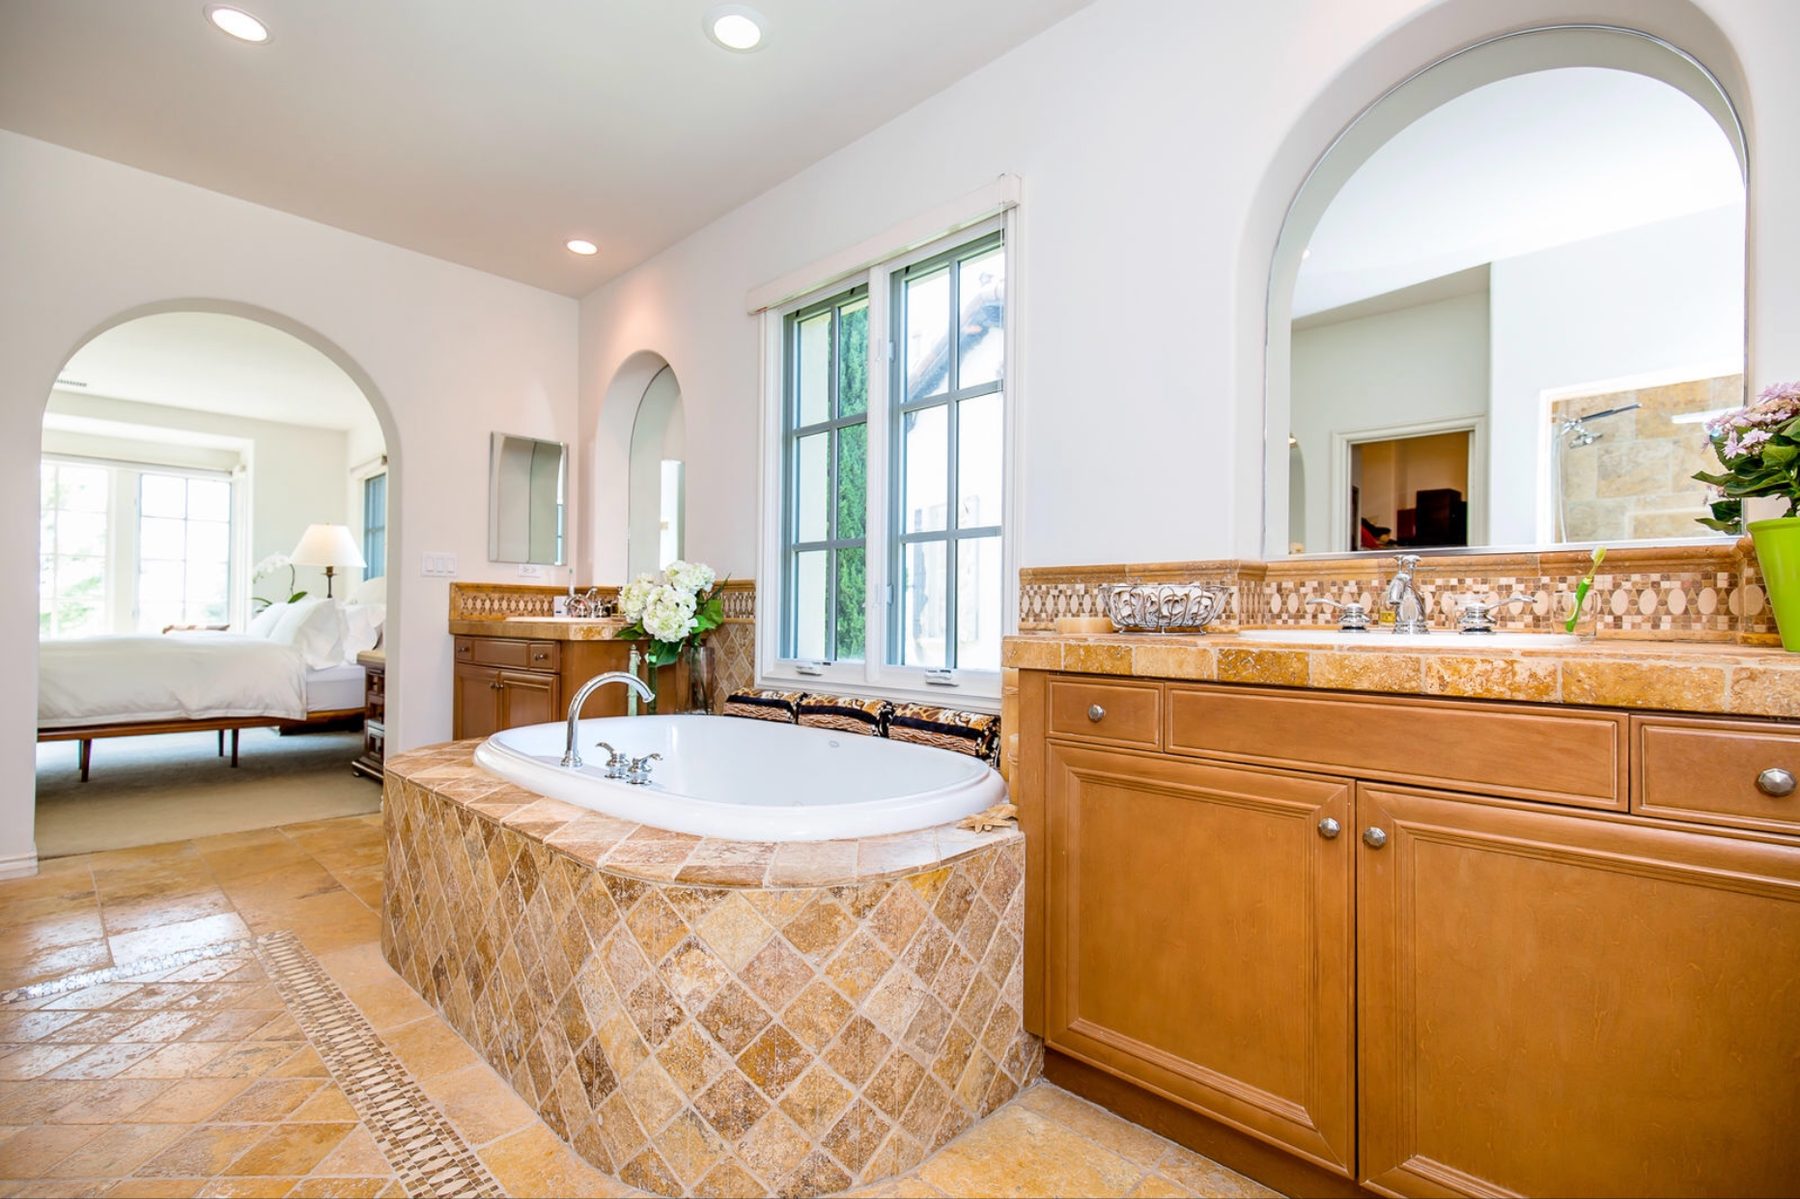
Upstairs, the master suite occupies its own wing — a generous retreat with an elevated sitting area accessed through a series of arched openings that frame the space like a sequence of rooms within a room.
The en-suite master bath features a soaking tub clad in diamond-cut travertine, a walk-in shower with rain head, dual vanities with stone countertops, and a private vanity niche. Two additional bedrooms offer comfort and privacy, a dedicated office with a domed ceiling provides a refined workspace apart from the social spaces.

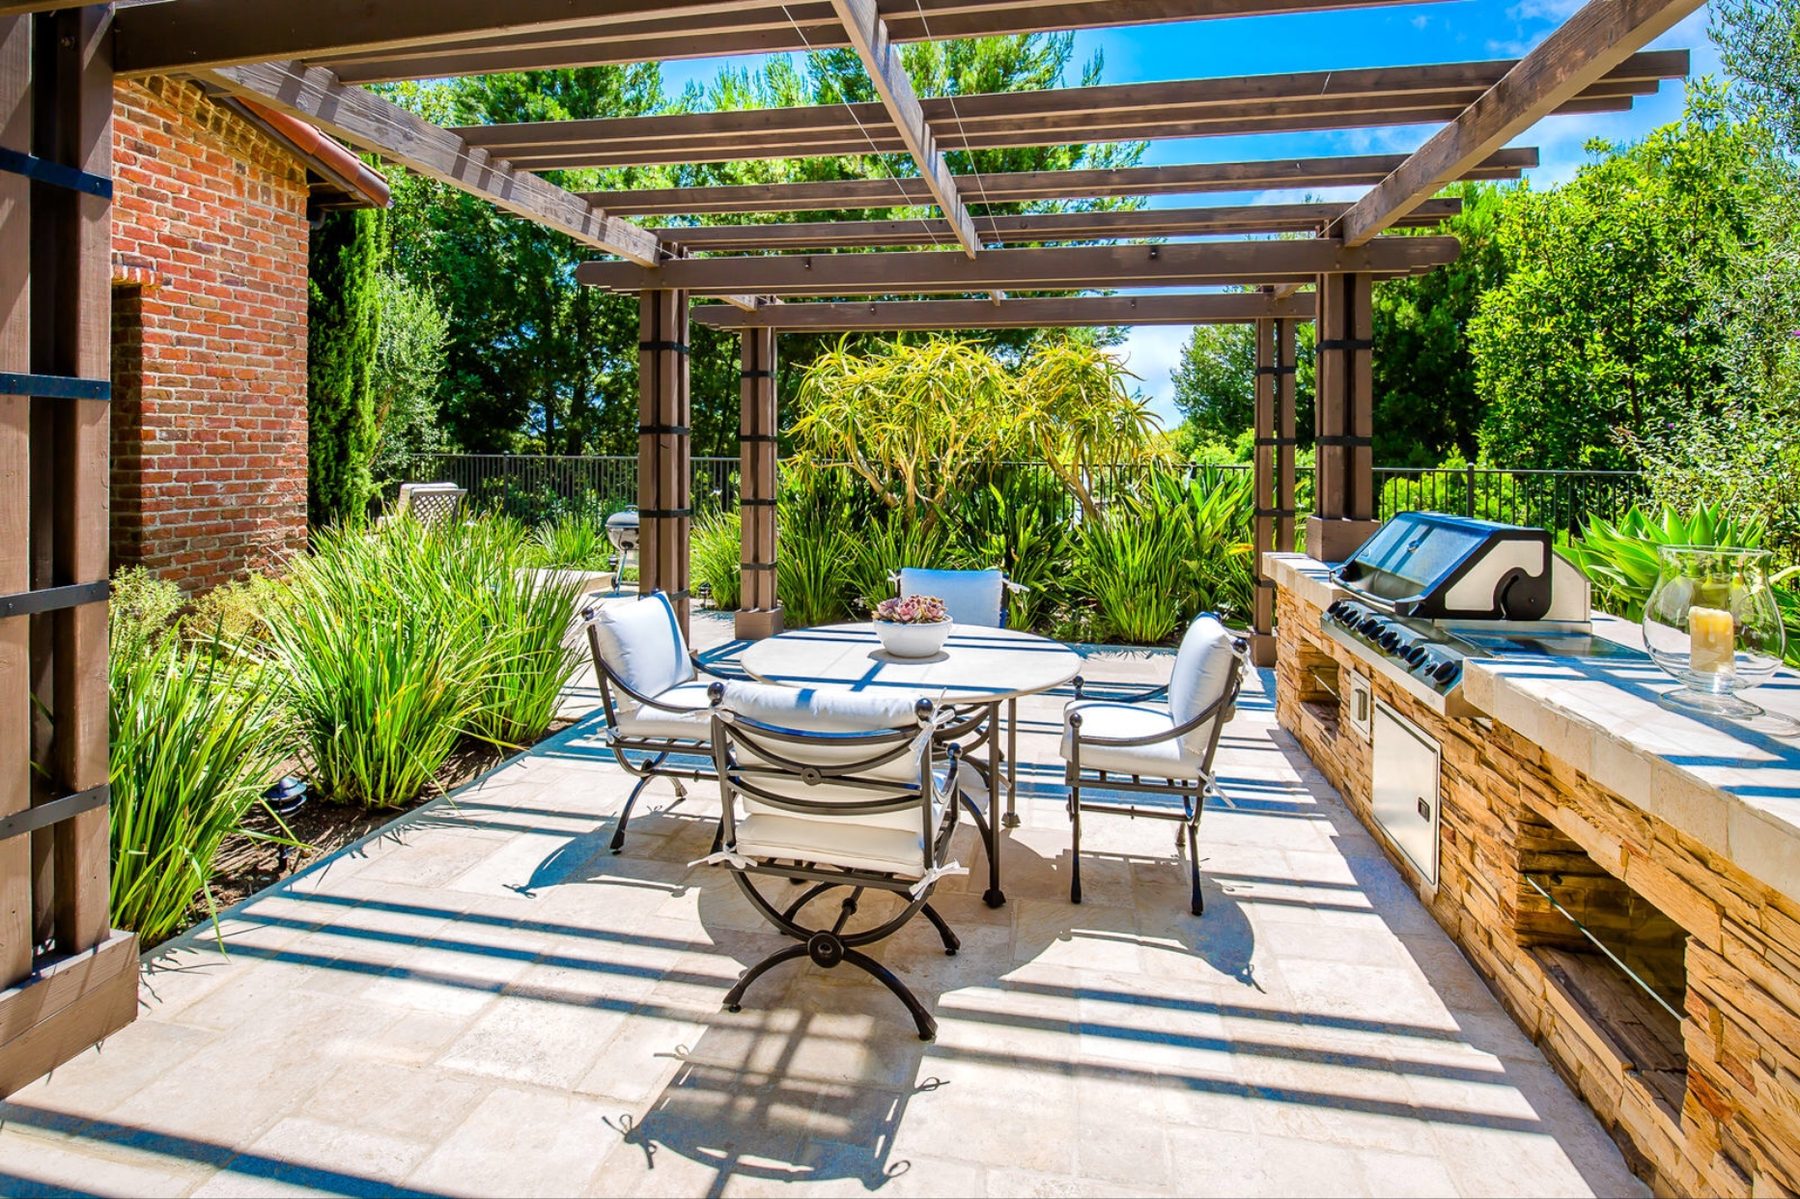
A timber pergola shelters an outdoor kitchen with built-in gas BBQ and stone countertops — a proper cooking station, not an afterthought. Mature landscaping, Italian cypress, and stacked stone walls provide privacy without enclosure.
Multiple seating areas — formal dining under the pergola, casual lounging by the fire, and a quiet corner off the side courtyard — ensure the outdoor space works as hard as the interior.
Multiple seating areas ensure the outdoor space works as hard as the interior — a proper cooking station beneath the pergola, a fire pit under the open sky, a quiet corner off the courtyard.


Explore every room and outdoor space.
Belcara is one of five neighborhoods within Pacific Ridge, a 328-home enclave perched on the coastal bluffs of Newport Beach. The community was developed between 2004 and 2007, and its 107 residences represent some of the most considered architecture in the Newport Coast corridor — Spanish Colonial, Tuscan, Mediterranean, and Santa Barbara styles set among rolling hills, mature landscaping, and protected canyon views.
The community is staffed by a 24-hour guard gate. Residents share access to an Olympic-size swimming pool, spa, barbecue pavilion, and entertainment clubhouse. Miles of hiking and biking trails weave through Boomer Canyon and connect to Crystal Cove State Park, offering uninterrupted views of the Pacific Ocean.
Newport-Mesa Unified School District — Newport Coast Elementary, Corona del Mar Middle School, and Corona del Mar High School.
Olympic-size swimming pool, spa, barbecue pavilion, entertainment clubhouse, and direct access to the Boomer Canyon trail network.
Belcara is managed by Powerstone Property Management, reachable at (949) 716-3998. Pet policy and parking registration are administered by the association.

Three bedrooms, three and a half baths, a private office, and connected living spaces across 2,718 square feet — arranged around a central courtyard.

Complete the application below. All information is transmitted securely and stored in an encrypted database. You will receive a confirmation and may download a copy for your records.
Accepted formats: PDF, JPG, or PNG. Maximum 25 MB per file.
You may also email documents to css@bearstonedc.com.
Your application has been submitted securely. A representative from Bearstone Properties will contact you within 48 hours. You may download a copy of your submitted application below.
Questions? Contact css@bearstonedc.com


